<-- style PDP --> 5 Harbourview Crescent, Prince Edward County - Detached for sale for $659,900
  • sold
  • leased

5 Harbourview Crescent

Prince Edward County, Ontario, K0K 3L0 - Wellington Ward

$659,900$000000

  • Neighbourhood

    Wellington Ward

  • Major Intersection

    Belleville Rd And First Ave

  • Listed Since: 69 day(s)

  • Last update: 12 day(s) ago

Overview

  • Property Type

    Detached, Backsplit 4

  • Bedrooms

    3

  • Bathrooms

    2

  • Basement

    Finished + Part Bsmt

  • Kitchen

    1

  • Total Parking

    5 (1 Built-In Garage)

  • Lot Size

    59.71x115.22 (Feet)

  • Taxes

    $2,880.76 (2026)

  • Type

    Freehold

Property Description

Property description for 5 Harbourview Crescent, Prince Edward County

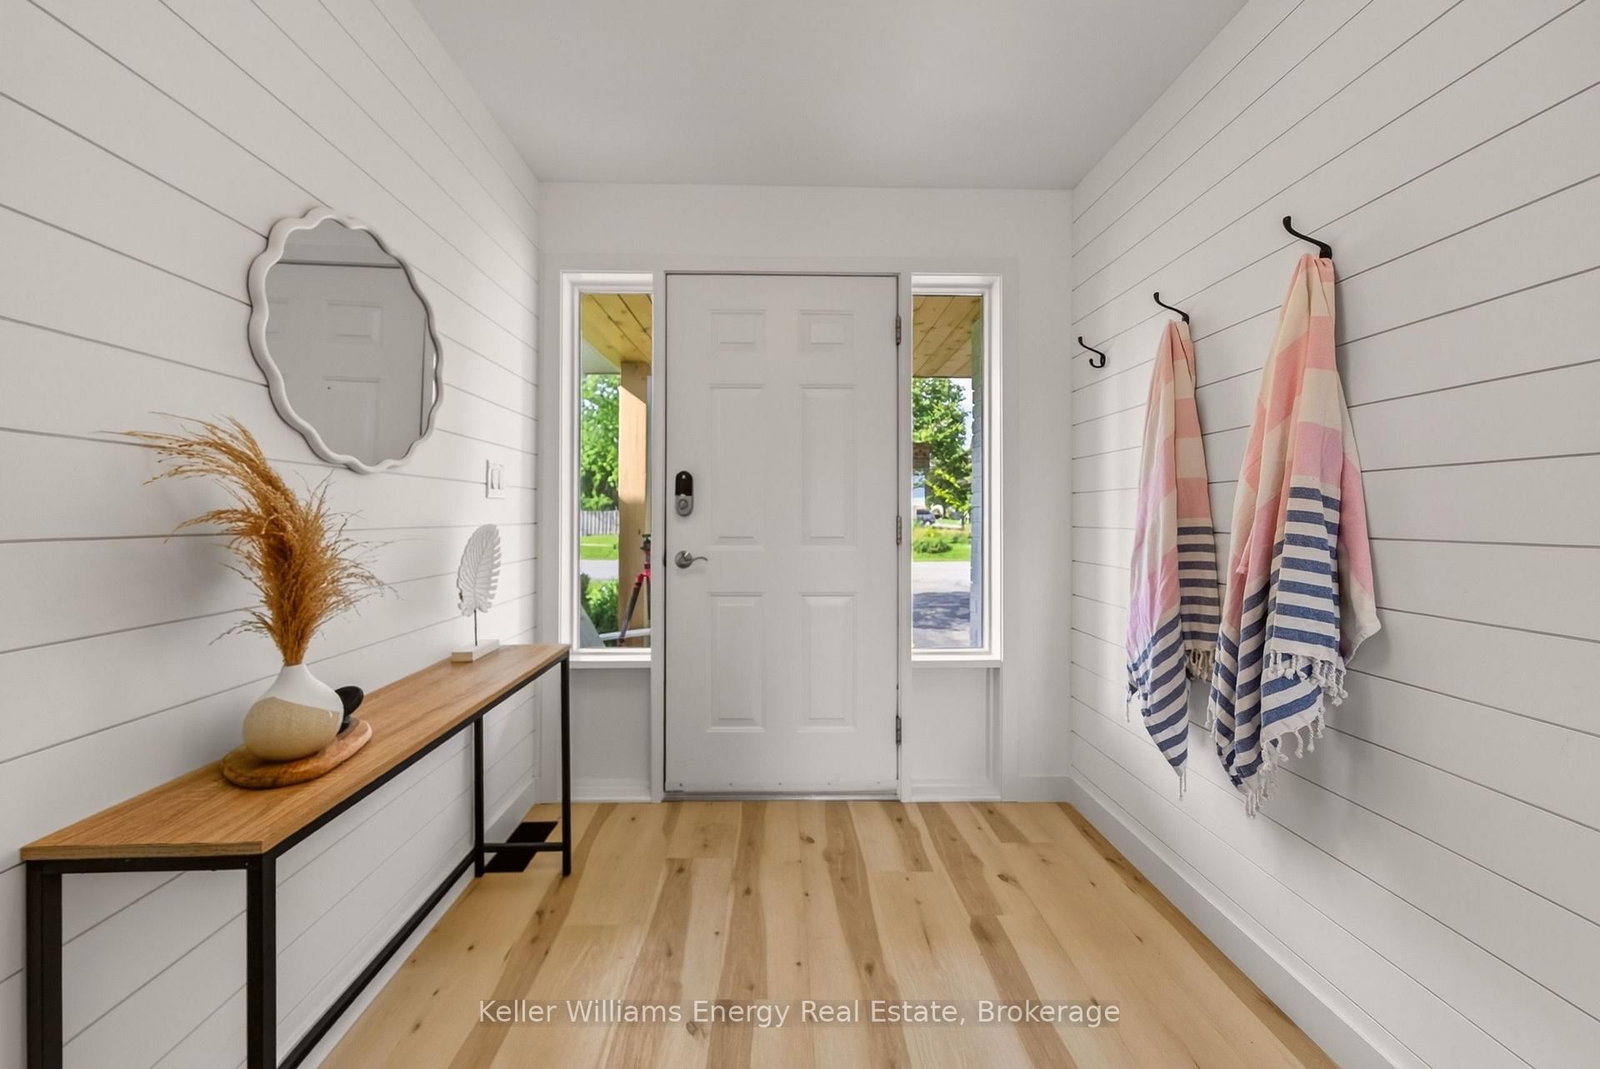
Live here. Escape here. Let it work for you when you're away. Set in the heart of Wellington, this beautifully updated 3-bedroom home offers the rare flexibility to be a permanent residence, personal getaway, investment property, or some combination of the three. Here are 5 reasons to take a closer look: ONE: A location that sells itself. Walk to Wellington Beach, shops, restaurants and everything that makes this village one of the County's most sought-after places to live and visit. TWO: Beautifully updated inside. A new kitchen, flooring, updated bathrooms, new plumbing, on-trend finishes and a thoughtfully built-out laundry room create a home that feels polished, comfortable and made to be enjoyed. THREE: Views worth waking up to. Enjoy the sights and sounds of West Lake from the primary bedroom, kitchen and back deck, bringing the water into everyday life. FOUR: Outdoor living done right. An upgraded deck, saltwater hot tub and newly fenced backyard create a private space for summer dinners, evening soaks, kids, four-legged friends and guests. FIVE: Flexibility for whatever comes next. Whether you're looking to put down roots in Wellington, add to your investment portfolio or enjoy a home away from home, this property gives you options without asking you to choose just one. This may be your opportunity to Call The County Home.

Listed by Keller Williams Energy Real Estate

  • MLS #

    X13746804

  • Sq. Ft

    1100-1500

  • Sq. Ft. Source

    MLS

  • Lot Irregularities

    n/a

  • Year Built

    Available Upon Request

  • Pool

    None

  • Drive

    Pvt Double

  • Garage

    Built-In, 1 spaces

  • Total Parking

    5

  • Family Room

    Y

  • Den

    Y

  • Exterior

    Brick

  • Fireplace

    N

  • Roof

    Metal

  • Foundation

    Poured Concrete

  • Elevator

    n/a

  • Water View

    n/a

  • Laundry Level

    Lower

  • Heat

    Forced Air

  • A/C

    Central Air

  • Water

    Municipal

  • Water Supply

    n/a

  • Sewers

    Sewers

  • Central Vac

    N

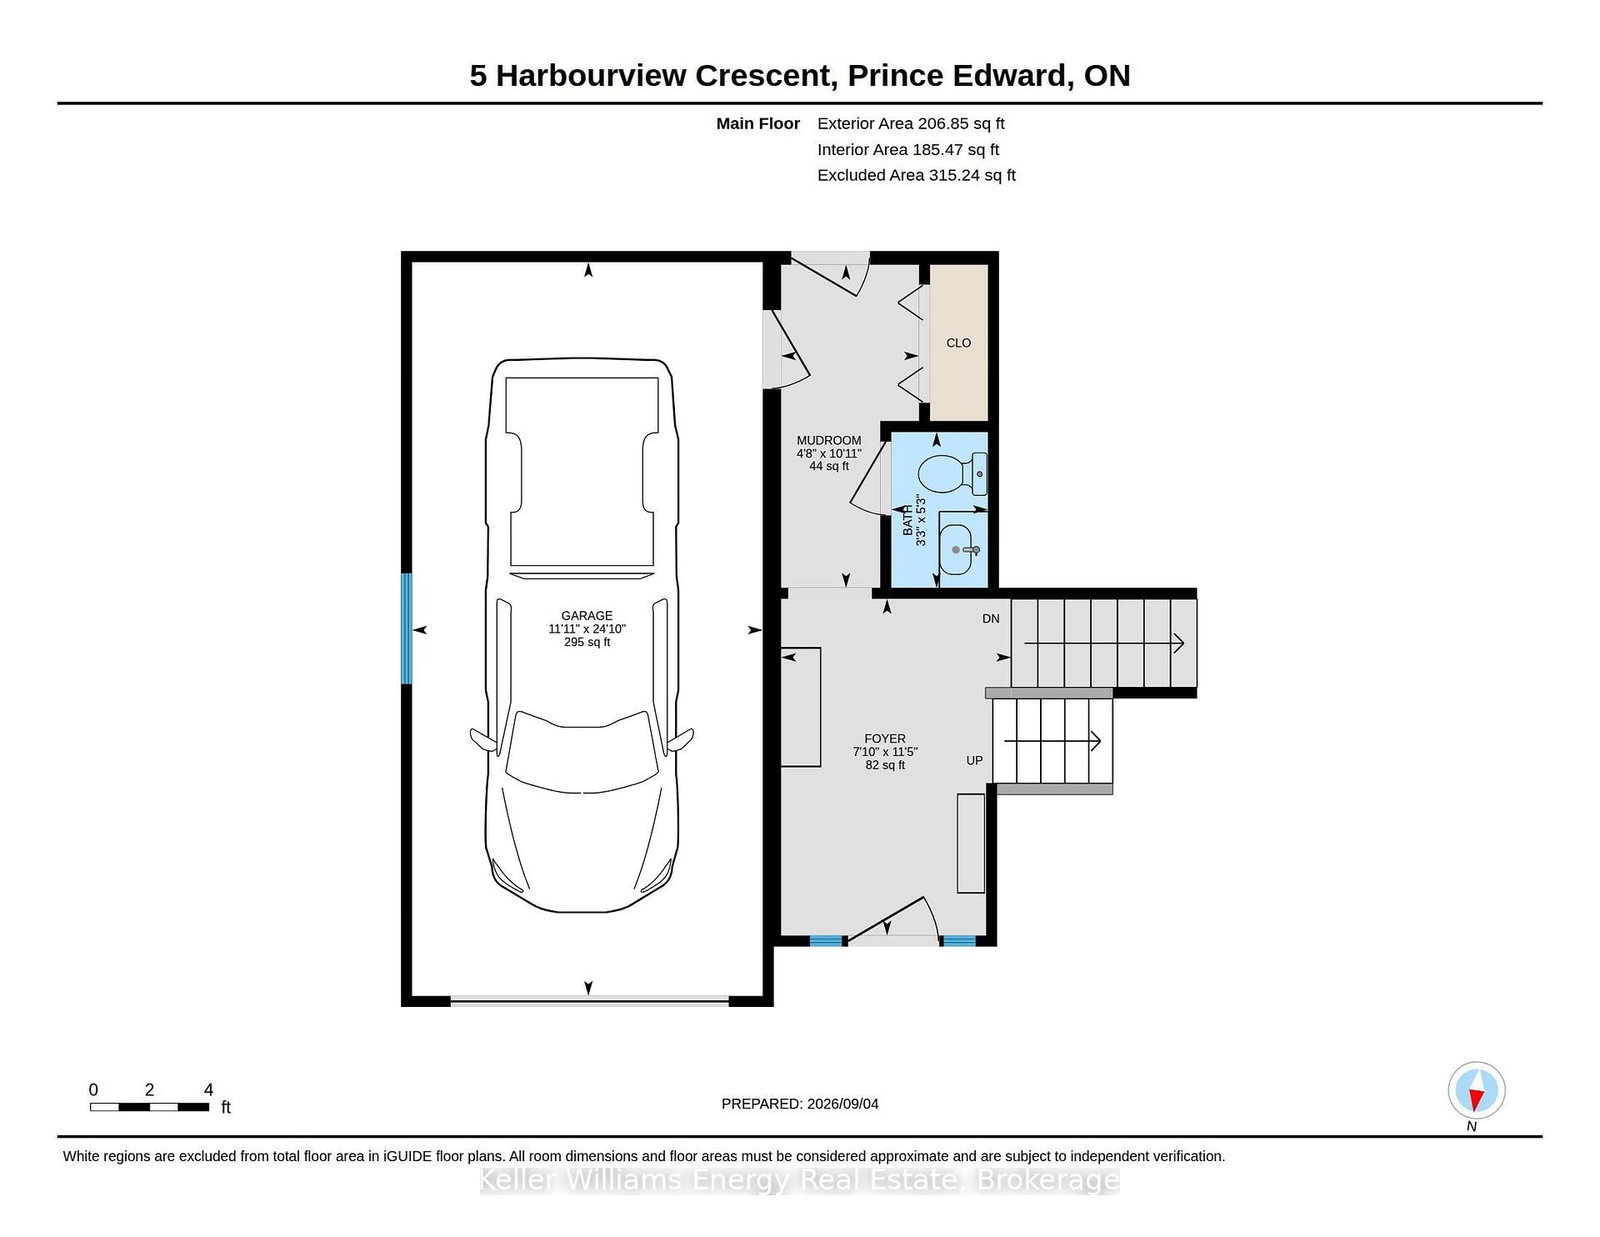
  • Foyer

    2.38 x 3.47 ft Main level

  • Bathroom

    1.0 x 1.61 ft Main level

    2 Pc Bath

  • Living

    3.47 x 5.85 ft Main level

  • Kitchen

    3.34 x 3.01 ft Main level

  • Dining

    3.34 x 2.85 ft Main level

  • Primary

    3.56 x 3.32 ft Upper level

  • Bathroom

    2.24 x 3.31 ft Upper level

    4 Pc Ensuite

  • 2nd Br

    2.73 x 3.0 ft Upper level

  • 3rd Br

    2.33 x 3.08 ft Upper level

  • Rec

    6.66 x 4.38 ft Bsmt level

  • Laundry

    3.18 x 1.83 ft Bsmt level

  • MLS #

    X13746804

  • Sq. Ft

    1100-1500

  • Sq. Ft. Source

    MLS

  • Lot Irregularities

    n/a

  • Year Built

    Available Upon Request

  • Pool

    None

  • Drive

    Pvt Double

  • Garage

    Built-In, 1 spaces

  • Total Parking

    5

  • Family Room

    Y

  • Den

    Y

  • Exterior

    Brick

  • Fireplace

    N

  • Roof

    Metal

  • Foundation

    Poured Concrete

  • Elevator

    n/a

  • Water View

    n/a

  • Laundry Level

    Lower

  • Heat

    Forced Air

  • A/C

    Central Air

  • Water

    Municipal

  • Water Supply

    n/a

  • Sewers

    Sewers

  • Central Vac

    N

  • Foyer

    2.38 x 3.47 ft Main level

  • Bathroom

    1.0 x 1.61 ft Main level

    2 Pc Bath

  • Living

    3.47 x 5.85 ft Main level

  • Kitchen

    3.34 x 3.01 ft Main level

  • Dining

    3.34 x 2.85 ft Main level

  • Primary

    3.56 x 3.32 ft Upper level

  • Bathroom

    2.24 x 3.31 ft Upper level

    4 Pc Ensuite

  • 2nd Br

    2.73 x 3.0 ft Upper level

  • 3rd Br

    2.33 x 3.08 ft Upper level

  • Rec

    6.66 x 4.38 ft Bsmt level

  • Laundry

    3.18 x 1.83 ft Bsmt level

Thinking of Selling?

Find Out Your Home’s Value in Today’s Market!

No Email or Signup is required to view your home estimate.

estimate your home value

Contact Manoj Kukreja

Sales Representative,
Century 21 People’s Choice Realty Inc.,
Brokerage
(647) 576 - 2100

Manoj profile avatar

Property History

Property history for 5 Harbourview Crescent, Prince Edward County

This property has been sold 5 times before. Create your free account to explore sold prices, detailed property history, and more insider data.

Sign In / Register

Estimated price

Date
Price
Change
2026-09-04
$663,580
-6.09%

Mortgage Calculator

This data is for informational purposes only.

Mortgage Payment per month

Principal Amount

Interest

Total Payable

Amortization

Amortization

Closing Cost Calculator

This data is for informational purposes only.

Closing Cost Total for this property

Total Cash flow for purchasing this property

Down Payment(%)*
Additional information

Provincial Land Transfer Tax

Ontario Land Transfer Tax Rebate

Toronto Land Transfer Tax

Toronto Land Transfer Tax Rebate

PST on CMHC Insurance Premium

Lawyer Fees

$2,825

Government Registration Fee's

$164

Title Insurance

Closing Cost Total

Total Cash flow for purchasing this property

Provincial Land Transfer Tax

Ontario Land Transfer Tax Rebate

Toronto Land Transfer Tax

Toronto Land Transfer Tax Rebate

PST on CMHC Insurance Premium

Lawyer Fees

$2,825

Government Registarion Fee's

$164

Title Insurance

Down Payment(%)*

* A down payment of less than 20% is permitted only for first-time home buyers purchasing their principal residence. The minimum down payment required is 5% for the portion of the purchase price up to $500,000, and 10% for the portion between $500,000 and $1,500,000. For properties priced over $1,500,000, a minimum down payment of 20% is required.

Thinking of Selling?

Find Out Your Home’s Value in Today’s Market!

No Email or Signup is required to view your home estimate.

estimate your home value

Contact Manoj Kukreja

Sales Representative, Century 21 People’s Choice Realty Inc., Brokerage
(647) 576 - 2100

Manoj profile avatar

Recent Sold Listings in Wellington Ward, Prince Edward County

Popular Cities